









출고예상일 안내
주문하신 상품이 한국에서 현지 배송을 위한 출고단계가 이루어질 것으로 예상되는 날짜입니다. 상품을 준비하는 과정에서 내부적인 사정으로 인해 출고예상일에 다소 오차가 생길 수 있습니다.
여러 상품(예약상품포함)을 함께 주문하신 경우 출고예상일이 가장 늦은 날짜에 맞춰 함께 배송됩니다.


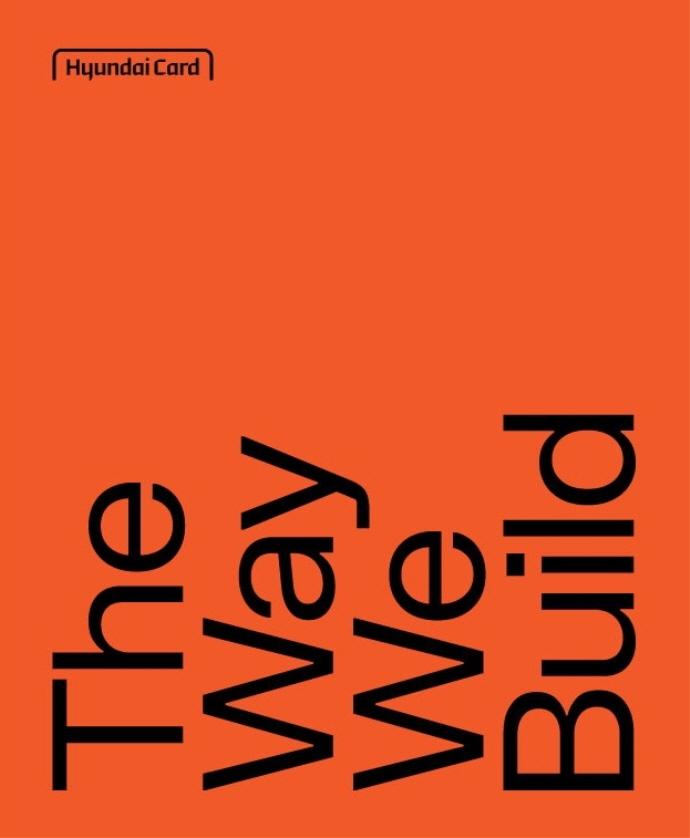





ISBN : 9788927812838 / 472쪽 / 1,180g / 203 x 254 (㎜)
이 상품에 궁금하신점이 있으세요? 1:1상담문의



아래의 도서와 구매하시면 이 도서들의 적립금을 즉시적용해 드립니다.
-
홍진기
-
장강명
-
김수진
-
클레르 마랭
- 13,500
- 18,000
- 25,200
- 15,120


출판사 리뷰
Catching the ‘Why’ Hidden in Space
『The Way We Build?the English Edition』 contains the design stories of key workspaces of Hyundai Card’s office buildings at home and abroad, including the Yeouido headquarters in Seoul, where the corporate identity and work culture are smoothly integrated. In particular, the book also narrates stories behind the spaces inside Hyundai Card’s representative office buildings, such as the convention hall of Hyundai Card's Yeouido office, Card Factory that produces card plates to be delivered to customers, and Design Lab & UX Lab, the birthplace of Hyundai Card design.
In this book, Vice-Chairman Ted Chung of Hyundai Card explained, “Hyundai Card constantly changes its workspaces with a focus on ‘details that can facilitate new ideas’ along with the convenience of employees in mind,” adding, “I take pride in the fact that Hyundai Card is the only company that strives to integrate the corporate culture and identity into the workspace.”
Also introduced are the intentions in planning the Design, Travel, Music, and Cooking library series, which symbolizes Hyundai Card’s brand identity. In particular, the book also reveals the spatial elements that Hyundai Card had emphasized, and behind-the-scenes stories such as the concerns and fierce debates shared between Vice-Chairman Ted Chung, designers commissioned for the architecture, and Hyundai Card project managers.
Furthermore, projects introduced range from regeneration pr ojects created in harmony with the local community, such as the Gapado Project, to brand spaces including Vinyl & Plastic, the Storage, Studio Black, House of the Purple, and the Castle of Skywalkers.
A Hyundai Card official commented, “Hyundai Card’s space projects are at the center of attention in Korea as well as abroad, winning famous overseas architecture awards. We hope that The Way We Build quenches the curiosity of many people in understanding Hyundai Card’s architecture and spatial design philosophy.”

-
- 저자 : 현대카드

Preface
Foreword Dr. Martino Stierli
Writer’s Comment_Jiho Park, Eunkyung Jeon, Yoonkyung Bae
Interview_Ted Chung, Vice-Chairman of Hyundai Card
Chapter 1.
Hyundai Card Headquarters
1.1 Convention Hall, Auditorium & Lecture Room
1.2 Design Lab & UX Lab
1.3 Card Factory & Traffic Monitoring Center
1.4 the Box, Cafe & Pub
1.5 Workspace
Chapter 2.
Offices Embodying Company Disciplines
2.1 Hyundai Capital Yeong-deungpo Office
2.2 Hyundai Capital Busan Office
2.3 HCA
2.4 HCBE
2.5 BHAF
2.6 HCUK
Chapter 3.
Hyundai Card Libraries
3.1 Design Library
3.2 Travel Library
3.3 Music Library
3.4 Cooking Library
Chapter 4.
Brand Spaces
4.1 Vinyl & Plastic
4.2 Storage
4.3 Studio Black
4.4 Castle of Skywalkers
4.5 House of the Purple
4.6 Air Lounge
Chapter 5.
Regeneration Projects
5.1 Gapado Island Project
5.2 Bongpyeong Market
5.3 1913 Songjeong Station Market
Appendix. Words on Hyundai Card Spaces
Appendix. Designs of Hyundai Card
Appendix. Index
Appendix. Profile

